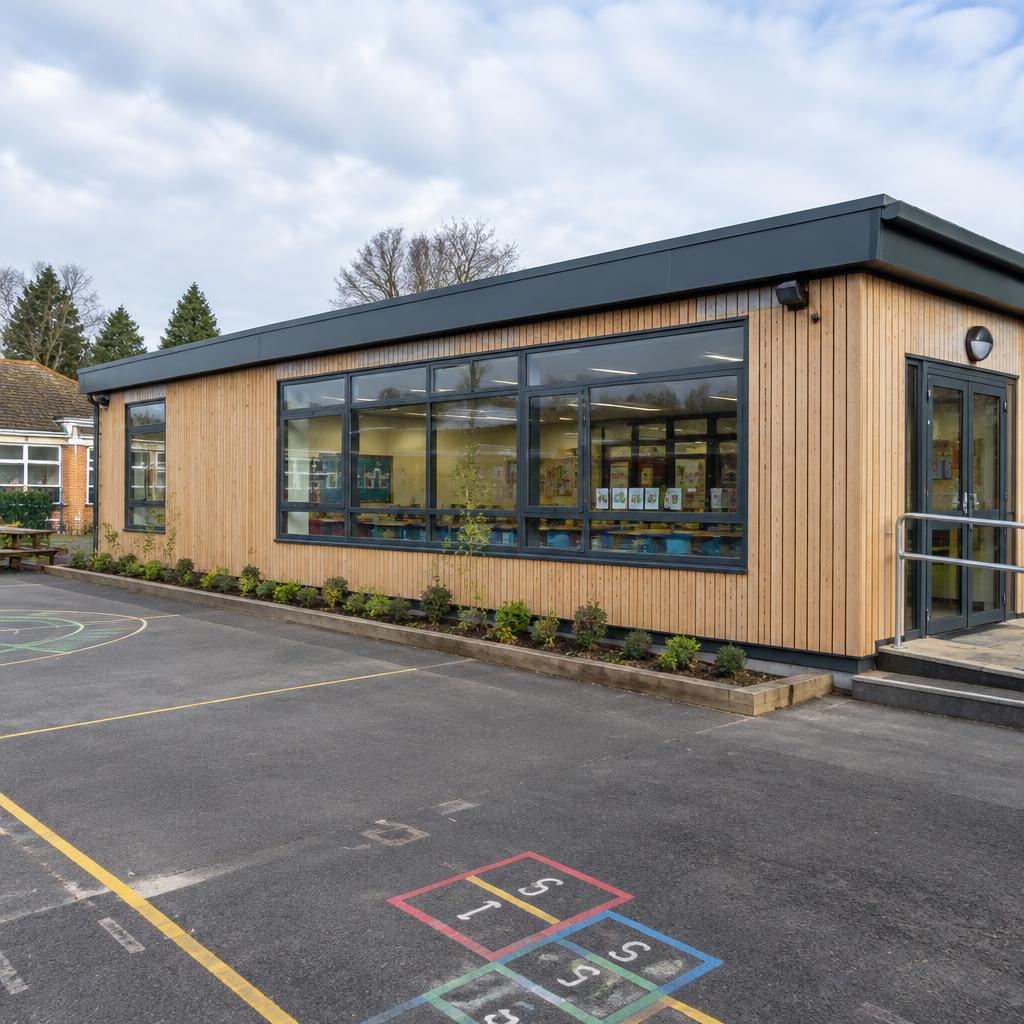
What are modular nurseries?
A bright, warm building for early years: playrooms, a sleep room, child-height toilets, nappy changing and a kitchen, with direct access to outdoor play. Every building is engineered for permanent use, fully insulated and finished inside before it leaves the factory.
Who buys them?
- Private nurseries
- Primary schools adding early years
- Community groups
- Workplace nurseries
What can be included?
- Playrooms
- Sleep room
- Child-height WCs and basins
- Nappy changing area
- Kitchen
- Fully glazed doors to outdoor play
Sizes and layouts
Usually 60 m² to 200 m².
How much do modular nurseries cost?
The price of modular nurseries depends on size and specification. Items such as toilets, showers, plumbing, hot water, kitchens, wet-room finishes, ventilation and accessible facilities all add to the cost, so these buildings usually sit higher than our general starting rate. Design yours online to see an estimated building price calculated from your exact choices.
See modular building prices →Site preparation
Most buildings sit on a level concrete slab, pad foundations or ground screws. We'll confirm the right base for your ground conditions and building, and you can use your own groundworker or ask us to arrange it.
Services
Power, water, drainage and data. Underfloor or panel heating.
Delivery and installation
The building is delivered by lorry and lifted into position, usually by crane. We check access, lifting positions and overhead obstructions in advance. Once in place, services are connected and the building is ready to use.
Can it be customised?
Yes. Layout, size, doors, windows, cladding, colours, internal finishes and equipment can all be chosen. If you need something unusual, see bespoke modular buildings.
Frequently asked questions
Will it meet registration requirements?
We design around space-per-child and facility guidance. Your inspector will confirm specifics for your setting.
Can parents' entrances be secure?
Yes. We can include secure entry doors and a lobby.
What base does a modular building need?
Usually a level concrete slab, pad foundations or ground screws. We'll confirm what's right for your ground and building size.
How is it delivered?
By lorry, then lifted into place with a crane or moved in position. We check access before delivery.
Is the price on this site the final price?
No. It's an estimated building price. Your final quotation depends on specification, site requirements, delivery and technical review.
Get a price for modular nurseries
Design it online, or send us a few details and we'll come back with a quotation.
Not ready for a quote?