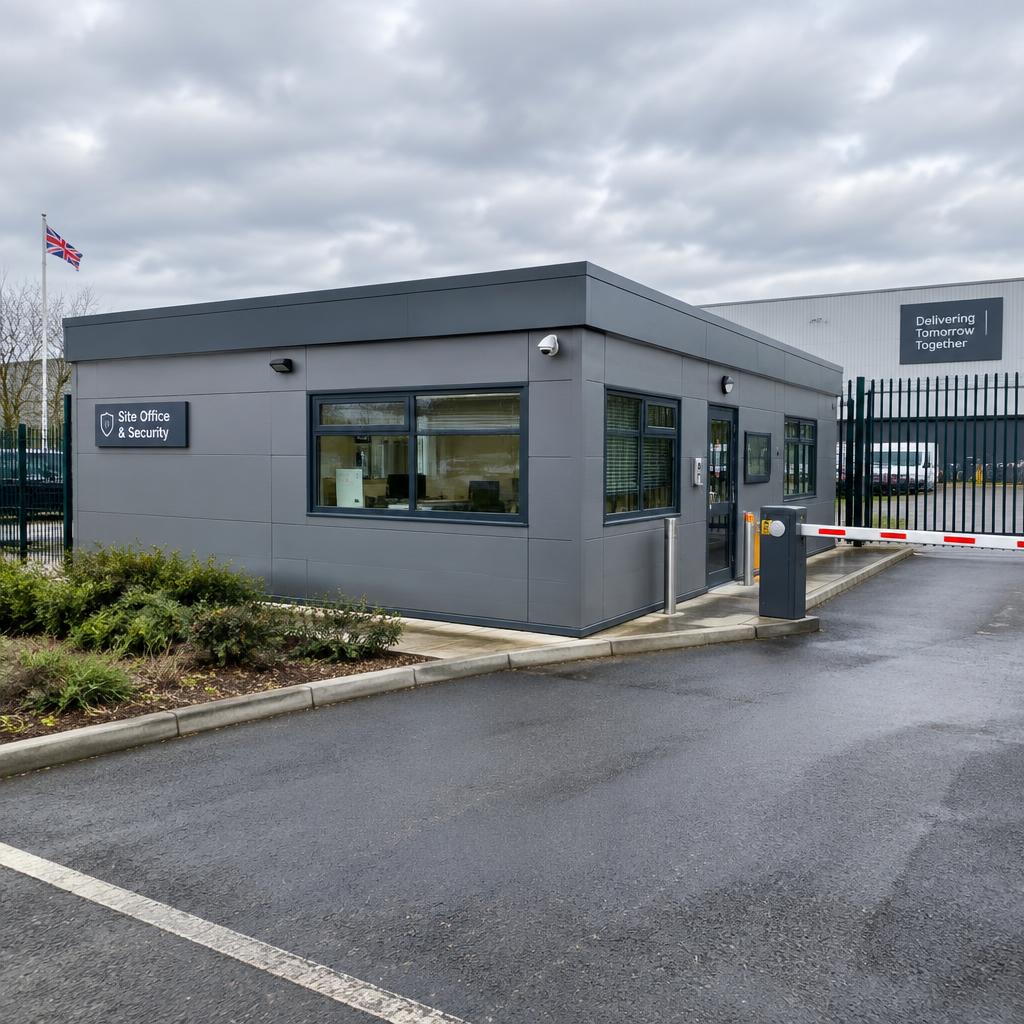
What are modular laboratories?
Laboratory space built off site for testing, quality control and research, with wipe-clean finishes, benching and controlled ventilation. Every building is engineered for permanent use, fully insulated and finished inside before it leaves the factory.
Who buys them?
- Manufacturers needing QA labs
- Research organisations
- Universities
- Testing companies
What can be included?
- Lab benching
- Wipe-clean walls and floors
- Sinks and eye-wash
- Controlled ventilation
- Offices and write-up space
- Data and power at benches
Sizes and layouts
Typically 40 m² to 200 m².
How much do modular laboratories cost?
Pricing depends entirely on your brief. Send us your requirements or drawings and we'll come back with a quotation.
See modular building prices →Site preparation
Most buildings sit on a level concrete slab, pad foundations or ground screws. We'll confirm the right base for your ground conditions and building, and you can use your own groundworker or ask us to arrange it.
Services
Power (often three-phase), data, water, drainage and mechanical ventilation.
Delivery and installation
The building is delivered by lorry and lifted into position, usually by crane. We check access, lifting positions and overhead obstructions in advance. Once in place, services are connected and the building is ready to use.
Can it be customised?
Yes. Layout, size, doors, windows, cladding, colours, internal finishes and equipment can all be chosen. If you need something unusual, see bespoke modular buildings.
Frequently asked questions
Can you meet a specific containment level?
Specialist requirements need a technical review. Send your brief and we'll confirm what's achievable.
Can it connect to our existing building?
Yes, via a link corridor where the site allows.
What base does a modular building need?
Usually a level concrete slab, pad foundations or ground screws. We'll confirm what's right for your ground and building size.
How is it delivered?
By lorry, then lifted into place with a crane or moved in position. We check access before delivery.
Is the price on this site the final price?
No. It's an estimated building price. Your final quotation depends on specification, site requirements, delivery and technical review.
Get a price for modular laboratories
Design it online, or send us a few details and we'll come back with a quotation.
Not ready for a quote?